Home » PCB Accessories


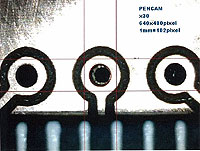
The Color micro-scope can be installed beside the head assembly of the PCB prototyping Machines. Easy plug & play with USB connection presents 30x / 60x display of the surface of the board.


These days, the needs of customer for processing the thin substrate by using the PCB prototyping machine increases. It is suitable to use vacuum table when processing on the thin substrate materials.


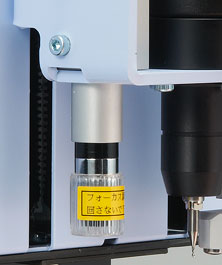
Automatically detect the Z-axis position when the tip of the blade touches the surface of the substrate. Automatically detects the surface and recognize the Z-axis position where the tip of the end mill makes contact with the substrate board.



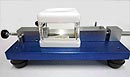
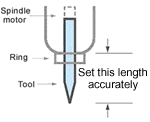
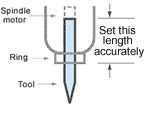
Ultimately, the length of the protruded tool form the pressure foot has decisive influence upon the depth of the processing. You can measure the protrusion of the tools accurately by this product with the dial gauge.

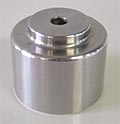
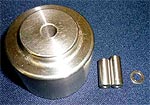
Precision ring setter (manual) enables you to attach the ring on the tools precisely in the same position. (Available accessory; Drilling ring 500 pieces). Available in automatic. Please call for details.


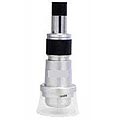
Microscope with LED 100x. 100 times magnification of a substrate surface with the clear illumination of LED. Smaller and inexpensive loupes also available.


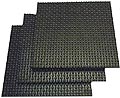
Adhesive disk of different height absorb the different frequency vibration, and attenuates.

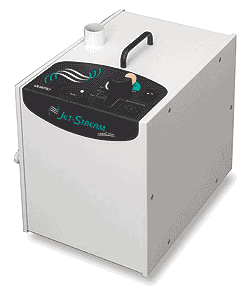
Super Cleaner “Jetstream” creates pollution-free quiet factory environments. Collects 99.97% of milling particle debris.

Don’t know what to buy to get you started? Our starter kit has the most common tools and materials to get you going.
Please see “Pursuit of usability with camera” for the applicaion.
|
|
Microscope Features
*The right side 40 mm of milling area is out of range of view field.
| PC Specifications (30x / 60x ) |
| OS: Windows XP Home (SP2) / XP Pro (SP2) / Vista / 7 *non-64bit-compliant |
|
| 1 USB port is required for camera |
|
|
Microscope Features
*The right side 70 mm of milling area is out of range of view field.
| PC Specifications (30x / 60x ) |
| OS: Windows XP Home (SP2) / XP Pro (SP2) / Vista / 7 *non-64bit-compliant |
|
| 1 USB port is required for camera |
Two models of the vacuum tables
MITS handles two kinds of vacuum tables. Please choose one in accordance with
your purpose.
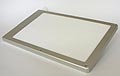
| Precision model VTP-CRM Precision vacuum table made of the porous ceramics. Compliant with the 50 µm thickness substrate board. |
![]() |
| Popular model VT-ABS Popular vacuum table made of the porous plastic resin. Compliant with the substrate board thicker than 200µm |
![]() |
| Items | VTP-CRM | VT-ABS |
|---|---|---|
| Working area W x D (mm) | 150 x 120 | 300 x 170 / 229 x 295 |
| The thinnest substrate thickness (µm) | 50 | 200 |
| Material of the porous surface | Ceramic | Plastic resin |
| Vulnerability | Weak | Strong |
| Price | High Value | Affordable |
| Compliant model | FP-21T Precision | FP-21T, FPZ-31AT / Eleven Lab, Auto Lab |
The principle of the vacuum table and its advantage
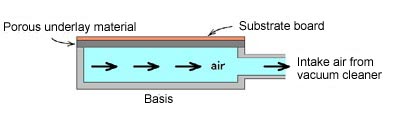
The fundamental principle is shown above.
The advantage is to aspirate the substrate very firmly, instead of fixing them by
Scotch tape.
The porous materials
There are two types of materials; one is made of ceramics, the other is made of
plastic resin.
The ceramic material can be polished in order to improve the surface flatness,
but you cannot polish the plastic material.
Material and the surface flatness
The crucial factor in choosing the vacuum table is the thickness of the substrate board.
In case of processing the thin substrate board, you need to choose the vacuum
table whose surface flatness is sufficient. If the surface flatness is bad, it causes
uneven width of the track or penetration of the tools into the substrate board.
In case that the end mill penetrates the substrate, the vacuum table
will not be able to function
When the surface of the porous table gets damaged, the aspiration performance and the flatness become deteriorate. Therefore, in processing the substrate, we recommend that you should avoid drilling and routing and that you should perform the milling not to penetrate the substrate.
![]() |
Ultimately, the length of the protruded tool form the pressure foot has decisive influence upon the depth of the processing. You can measure the protrusion of the tools accurately by this product with the dial gauge. |
![]() |
![]() |
|
Fine tuning
|
Easily viewable guage
|
| Dimension W x D x H(mm): 115 x 58 x 25 (4.1″ x 2.3″ x 1.0″) Minimum measuring quantity: 0.001mm (0.04 mil) Maximum measuring quantity: 0.14mm (5.5 mil) Dial reading: 0-70-0 Equipped with the zero point adjustment jig |
Compliant model Z-axis controllable model except Eleven Lab. |
Automatically detects the surface and recognize the Z-axis position where the tip of the end mill makes contact with the substrate board.![]() |
To detect the surface of a substrate, the head gradually goes down. As soon as the tool tip contacts the substrate surface, it automatically moves up. The measurement result will be displayed on the computer screen. |

![]() |
Precision ring setter (manual) enables you to attach the ring on the tools precisely in the same position.
(Available accessory; Drilling ring 500 pieces) |
![]() |
![]() 500 pieces of drilling ring |
Features
With this ring setter, a ring is installed to a tool by hitting with a hammer
![]() |
Ring setter (simplified model) Base enables you to attach the ring on the tools precisely in the same position.
|
![]() |
![]() 500 pieces of drilling ring |
Features
Upright image: The image is not reverted.

![]() |
![]() |
|
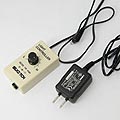
Dimmer control LED
High-bright magnifier |
Dimmer control system
With AC adapter |
| Outer diameter: 70mm (Max) Lens Tube length: 140mm Lens: ocular lens / objective lens Magnification: 100times |
Minimum scale value: 0.010mm Effective visual field: 2.10mm Measurement range: 1.0mm Working distance: 16.0mm |
![]() |
|
Protrusion of one side (Thickness: 7mm, hardness: 20 degree) |

![]() |
|
||||||||